
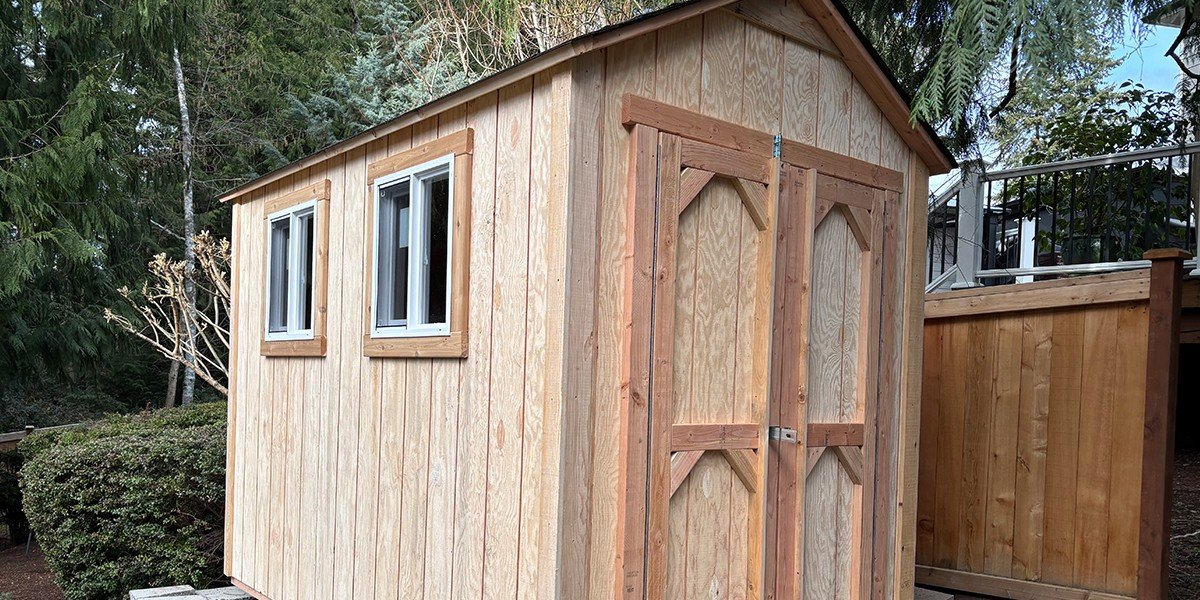
Custom backyard sheds in Lacey, WA face specific challenges that prefabricated options simply don\’t address. We\’ve built throughout Thurston County for three decades, and the combination of seasonal flooding patterns, soil variations, and property layouts in this region requires construction approaches that mass-market sheds can\’t accommodate. Solid wooden backyard sheds aren\’t just about aesthetics or preference—they\’re about structural engineering matched to local conditions that determines whether your investment lasts 15 years or 40.
Why Lacey\’s Soil and Drainage Patterns Demand Custom Solutions
Lacey sits in a glacial outwash plain with soil composition that varies dramatically even within a single property. Some areas feature well-draining sandy soils, while others have clay layers that retain moisture and create seasonal saturation. This variability makes standard shed placement a calculated risk.
We evaluate drainage patterns, soil composition, and seasonal water flow before establishing the foundation system for custom backyard sheds. This isn\’t cosmetic assessment—it determines skid spacing, foundation height adjustments, and gravel bedding requirements that prevent settling and moisture infiltration. A one-size-fits-all approach works until the first heavy November rain reveals why customized foundation engineering matters.
The region\’s average annual rainfall of 50 inches, concentrated in fall and winter months, creates extended periods where structures remain wet. Solid wooden backyard sheds built with pressure-treated foundations, proper ventilation, and moisture-resistant siding materials handle these conditions. Metal sheds rust. Resin sheds crack in temperature extremes. Poorly constructed wooden sheds rot within a decade.
Douglas-Fir: The Structural Logic for Pacific Northwest Builds
We source Douglas-fir exclusively for every shed we build, and the reasoning extends beyond \”local lumber.\” Douglas-fir demonstrates specific performance characteristics that matter in Thurston County\’s climate.
The species maintains dimensional stability through seasonal moisture fluctuations. When your shed experiences 90% relative humidity in January and 40% in August, lumber either accommodates this movement or fails through warping, cupping, and joint separation. Douglas-fir\’s cellular structure allows it to expand and contract without the geometric distortion that creates gaps in siding, misaligned doors, and compromised weather sealing.
The natural resin content provides decay resistance that extends service life for above-grade components. While this doesn\’t eliminate the need for pressure-treated foundations, it means your walls, roof framing, and trim maintain structural integrity through decades of periodic moisture exposure. Solid wooden backyard sheds built with appropriate species selection outlast alternatives by wide margins.
The strength-to-weight ratio also matters for roof structures that must support moss growth and occasional snow loads. Douglas-fir framing handles these seasonal weight variations without deflection or structural compromise.
Customization That Matches Property Reality
Every Lacey property presents unique constraints. We\’ve built custom backyard sheds that navigate narrow side yards, accommodate existing landscaping, integrate with property drainage systems, and work around underground utilities that weren\’t mapped accurately.
On-site construction solves problems that prefabricated delivery can\’t address. Need the shed positioned 120 feet from street access through a 40-inch path? Standard delivery can\’t navigate that. Discovered a drainage swale running through your planned location during site prep? We adjust placement and modify dimensions in real time. Property slopes 8 degrees toward the house? We engineer foundation heights to achieve level floors while maintaining proper drainage flow.
The flexibility extends to interior configuration. We\’ve built custom backyard sheds with workbench areas positioned for natural light, loft storage accessed via integrated ladder systems, shelving heights matched to specific equipment, and door widths sized for riding mowers or garden tractors. These aren\’t premium upgrades—they\’re standard customization that makes the structure functional for your actual needs rather than generic assumptions.
Construction Details That Determine Longevity
The performance gap between solid wooden backyard sheds and alternatives shows up in specific construction details that aren\’t visible until years later.
We use 40-year rated pressure-treated skids as the foundation interface with ground moisture. Floor joists run 16 inches on center, not 24, because deflection under load creates low spots where water pools and accelerates rot. Floor decking carries 400-pound-per-square-foot ratings to support heavy equipment, wet soil, and bulk storage without structural compromise.
Wall framing uses 2×4 studs with corner bracing for racking resistance during windstorms. Siding installation includes proper flashing at all penetrations because water infiltration at electrical boxes, vent openings, and window installations causes more damage than obvious roof leaks. Roof overhangs extend 12-16 inches beyond wall lines to minimize direct weather exposure on siding surfaces.
Ventilation systems incorporate gable vents or ridge venting sized to create natural air circulation without mechanical systems. This prevents the condensation accumulation that leads to mold, rust, and material degradation in enclosed storage environments.
The Installation Advantage of On-Site Construction
Most custom backyard sheds in Lacey are completed in a single day, typically 3-8 hours depending on size and customization complexity. We arrive with materials pre-cut and staged, complete the installation, and clean the site before leaving.
Compare this to DIY assembly of a prefab shed. The process typically requires 15-25 hours spread across multiple days, assumes you have appropriate tools and skills, and still produces a structure with inferior materials and construction quality. Factor in the learning curve, frustration level, and physical demands, and professional installation represents the efficient choice.
On-site construction also means we handle unexpected conditions during installation rather than discovering problems after a prefab shed has been delivered and partially assembled. Found buried concrete or unknown utility lines? We adjust. Site drainage different than expected? We modify the foundation approach. Property access tighter than measured? We adapt material transport methods.
Why Solid Wood Outperforms Alternative Materials
The market offers metal sheds, resin sheds, and various wooden options. Each material makes specific trade-offs that affect long-term performance in Lacey\’s climate.
Metal sheds handle initial moisture exposure but inevitably rust, especially at joints, fastener penetrations, and anywhere the coating gets scratched. The rust progression accelerates once it starts, and repairs are temporary at best. Metal also conducts temperature extremes, creating interior conditions that damage stored items through condensation cycles.
Resin and plastic sheds resist rot and rust but become brittle with UV exposure and temperature cycling. We\’ve seen numerous resin sheds in Thurston County with cracked panels, failed fasteners, and warped walls after 5-7 years. The material doesn\’t accommodate structural movement, so stress concentrations lead to failure.
Solid wooden backyard sheds built with appropriate species, pressure-treated foundations, and proper construction methods accommodate seasonal movement, resist decay, and maintain structural integrity for 30-40 years. The initial cost premium pays for itself through extended service life and superior performance.
Integration with Lacey\’s Community Standards
Lacey\’s development patterns and neighborhood character create expectations for outbuilding appearance and quality. Custom backyard sheds can match your home\’s architectural style, coordinate with existing structures, and meet HOA requirements where applicable.
We\’ve designed sheds with roof pitches that mirror house rooflines, siding that coordinates with home exteriors, and trim details that integrate with property aesthetics. These aren\’t cosmetic indulgences—they\’re functional decisions that affect property value and neighborhood compatibility.
What Installation Costs Actually Include
Pricing for custom backyard sheds reflects comprehensive service that prefab comparisons often overlook. Our quotes include site evaluation, design consultation, all materials, on-site construction, cleanup, and a five-year warranty on materials and workmanship.
Prefab shed pricing rarely includes foundation preparation, delivery fees, assembly labor if you\’re hiring that work out, or the hidden costs of dealing with inferior materials that require earlier replacement. When you account for total cost of ownership over 20-30 years, solid wooden backyard sheds delivered through professional on-site construction represent superior value.
Common General Questions
[sp_easyaccordion id=\”1917\”]
After three decades of building custom backyard sheds throughout Thurston County, we\’ve learned that local expertise matters more than catalog options. Lacey\’s combination of soil variability, moisture patterns, and property characteristics requires construction approaches adapted to actual conditions rather than generic national standards. The difference between adequate and excellent outdoor storage comes down to engineering decisions made during design and construction, not marketing claims printed in brochures.